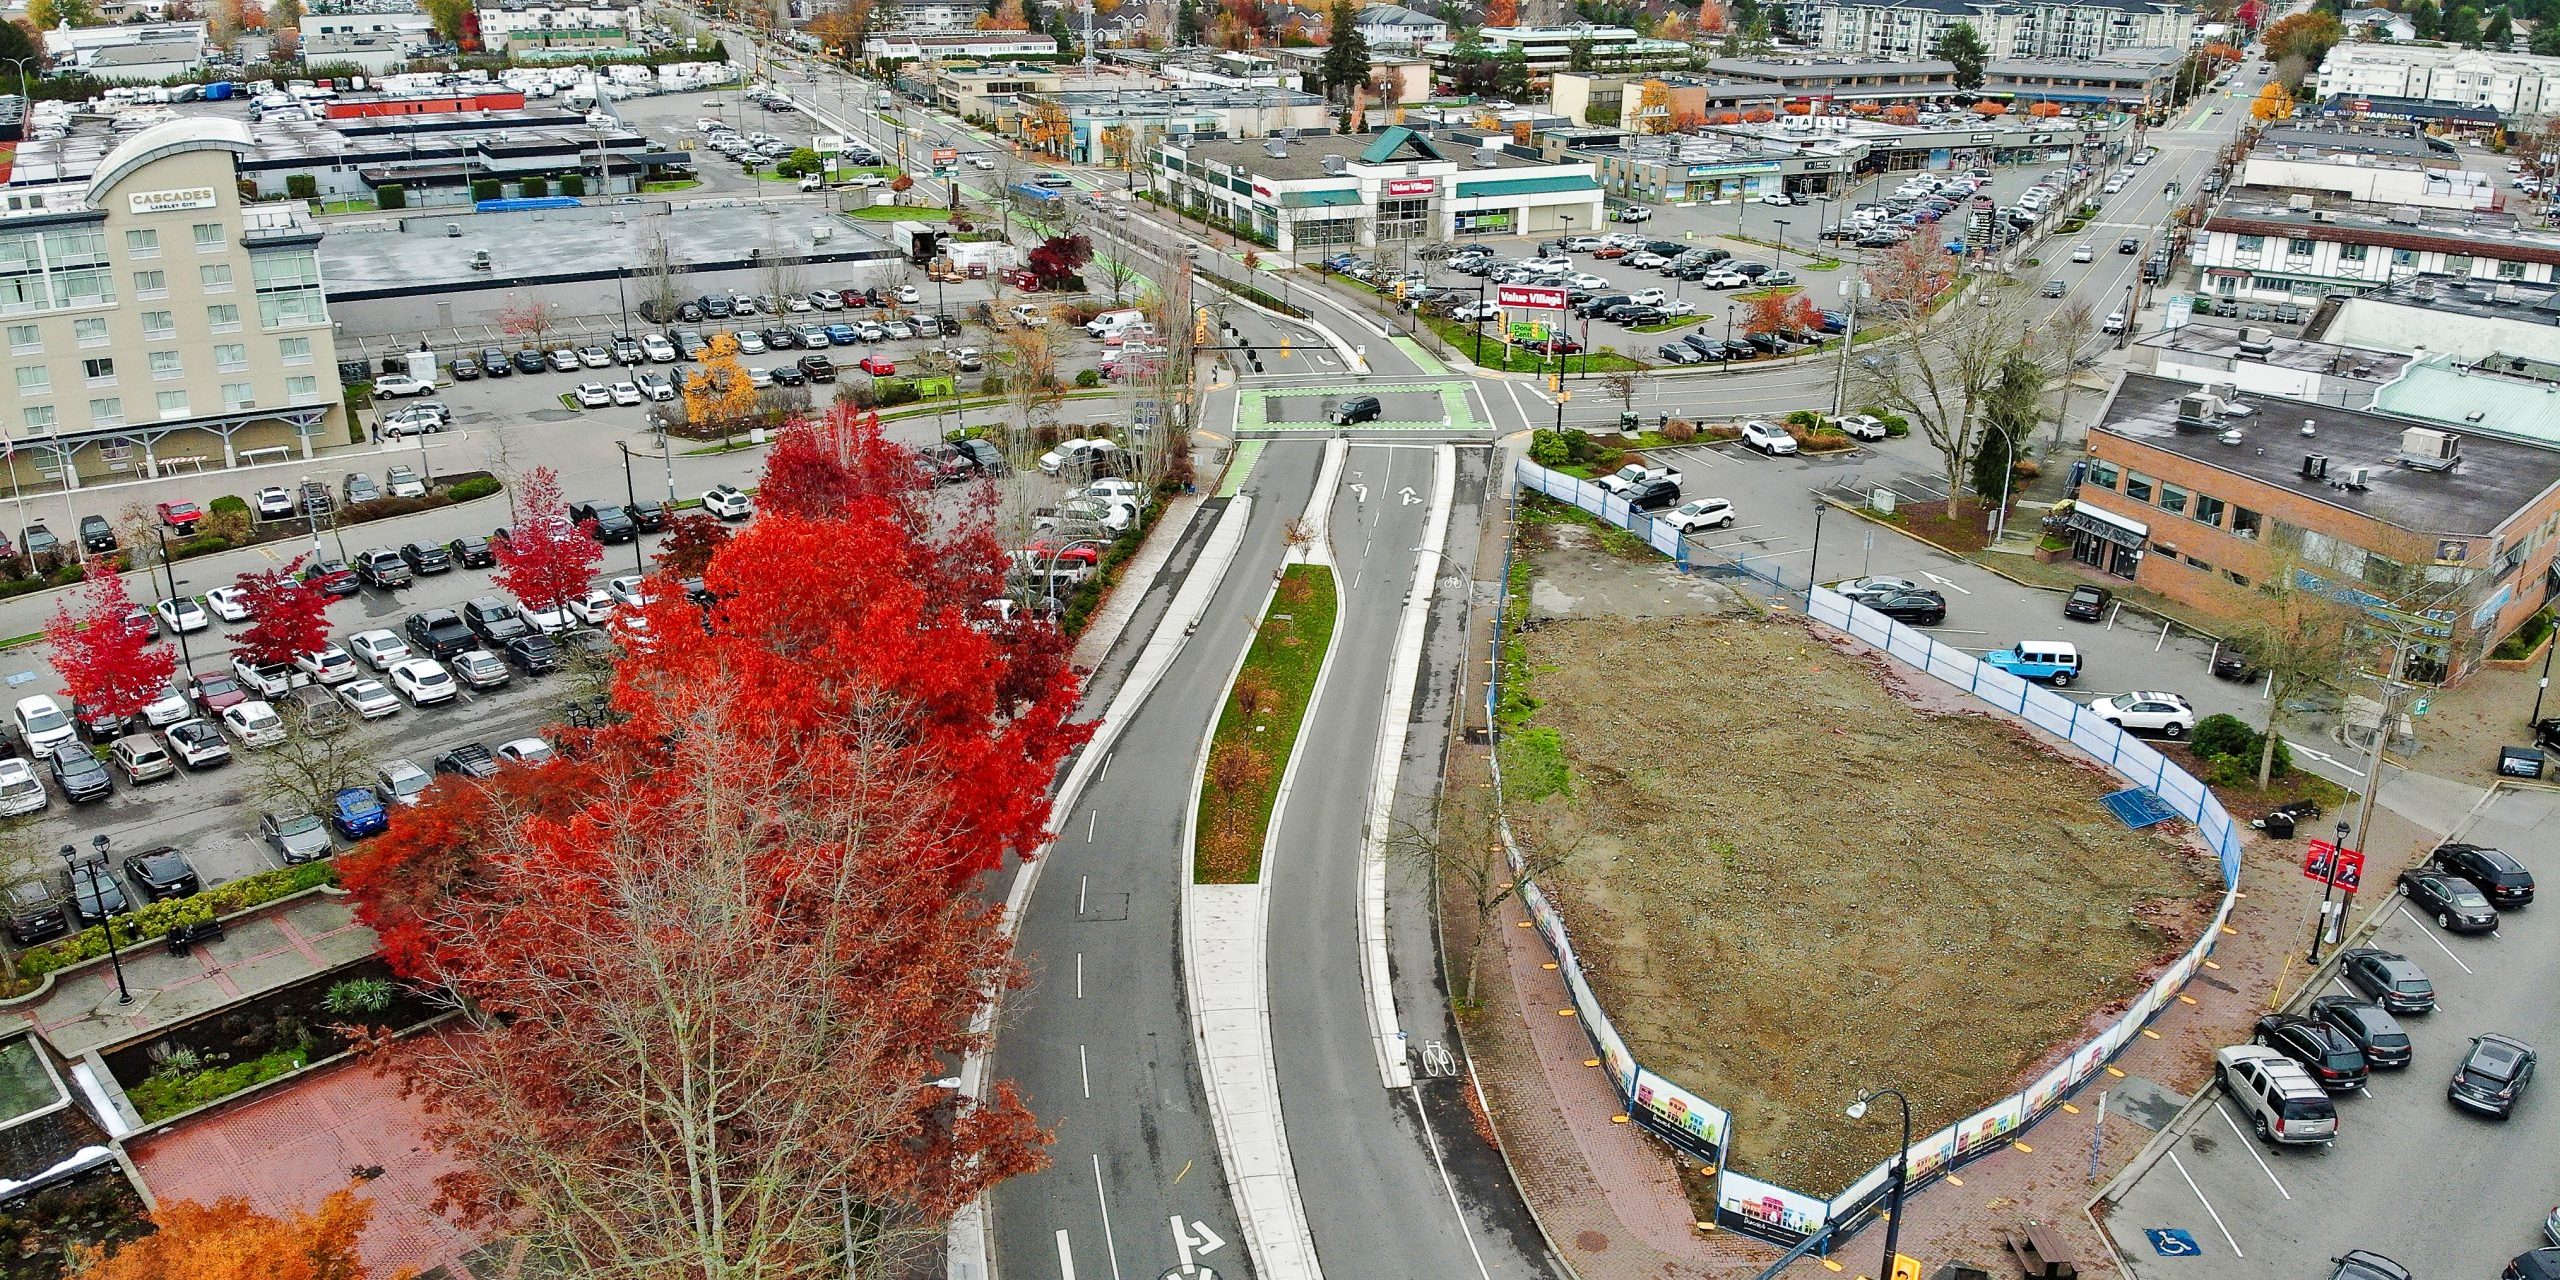
South Canmore Deep Utility Replacement Program
2025-Ongoing | Canmore, AB
Planning for Long-Term Infrastructure Renewal in South Canmore
With much of South Canmore’s underground infrastructure nearing the end of its lifecycle, the Town required a coordinated, long-term strategy to prioritize upgrades while maintaining reliable service and minimizing disruption in existing neighbourhoods.
McElhanney partnered with the Town of Canmore to develop a comprehensive 15-year capital phasing plan and deliver the first phase of detailed design and construction — establishing a clear, implementable path forward for renewing critical water and wastewater systems.
Addressing Aging Infrastructure and Complex Urban Constraints
The project required balancing multiple technical, operational, and community considerations:
- Aging water and sanitary infrastructure installed between 1969 and 1977, approaching end of life
- Undersized watermains requiring upgrades to meet future demand
- Complex utility coordination to retrofit new water, sewer, and storm systems inside road ROWs congested with existing deep and shallow utilities
- Limited available planning data, no existing stormwater master plan
- Need to minimize disruption to residents and maintain access during construction
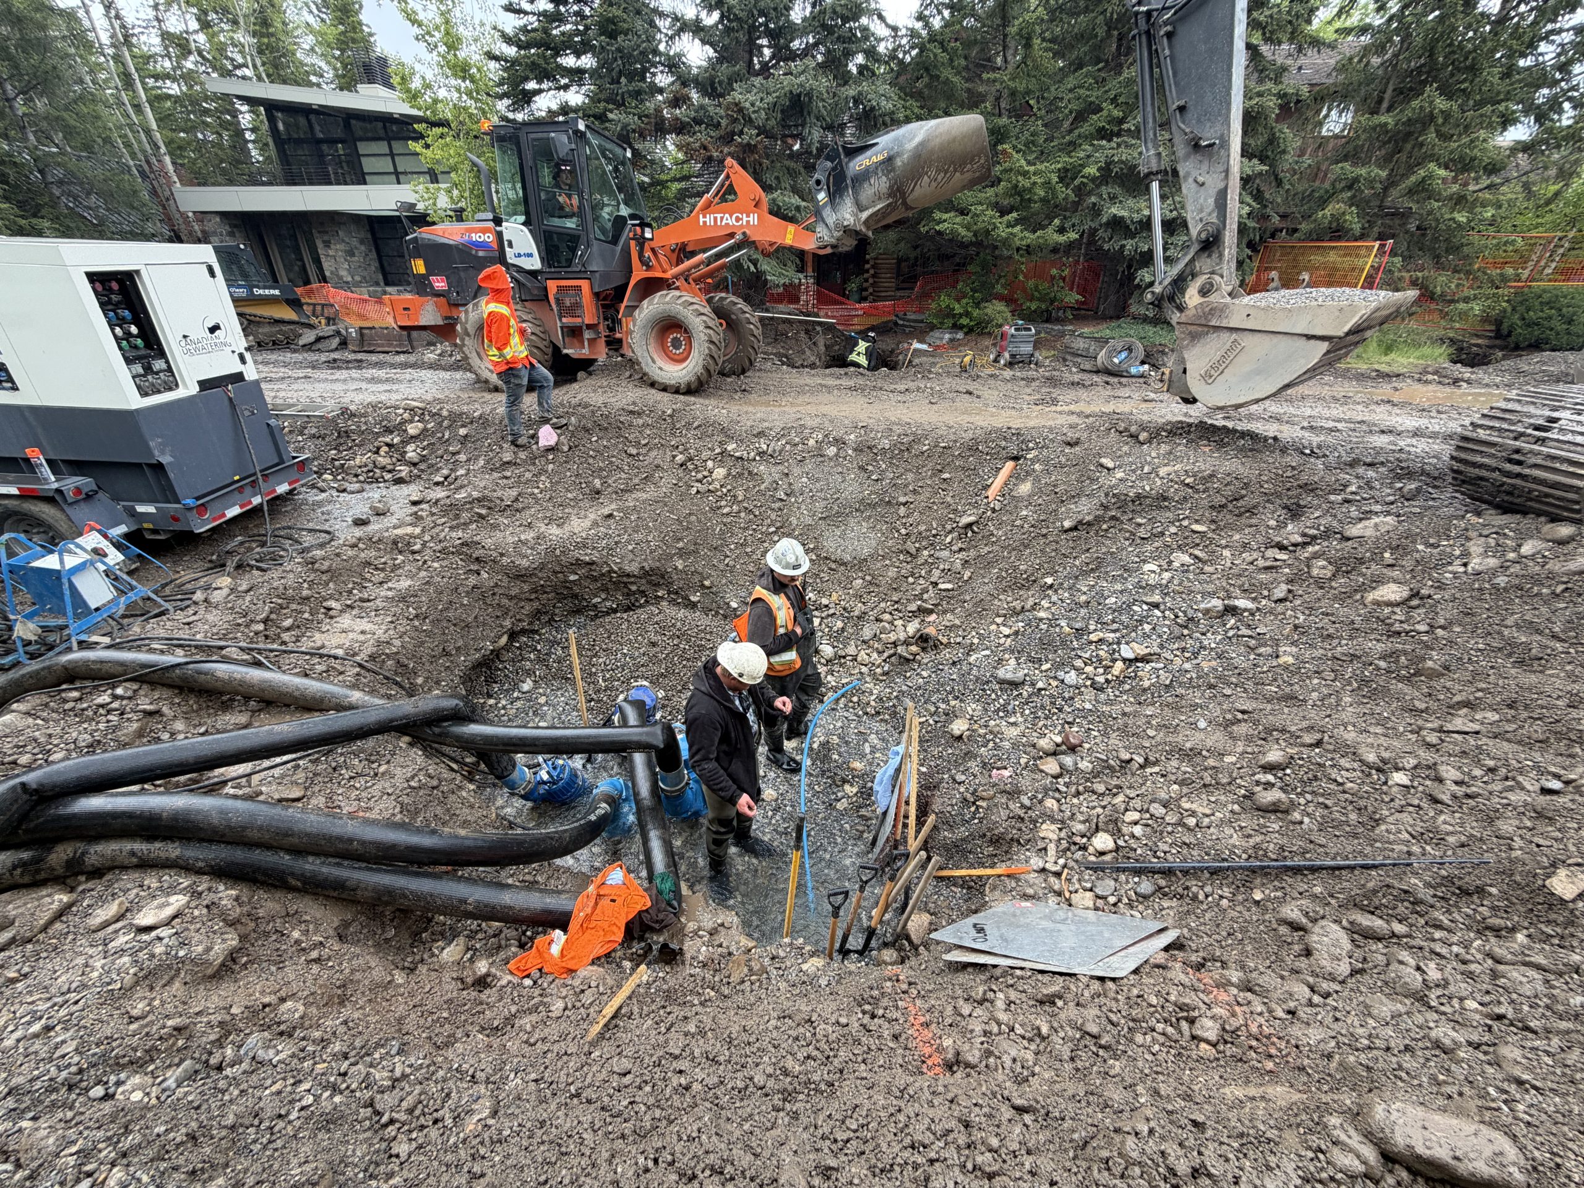
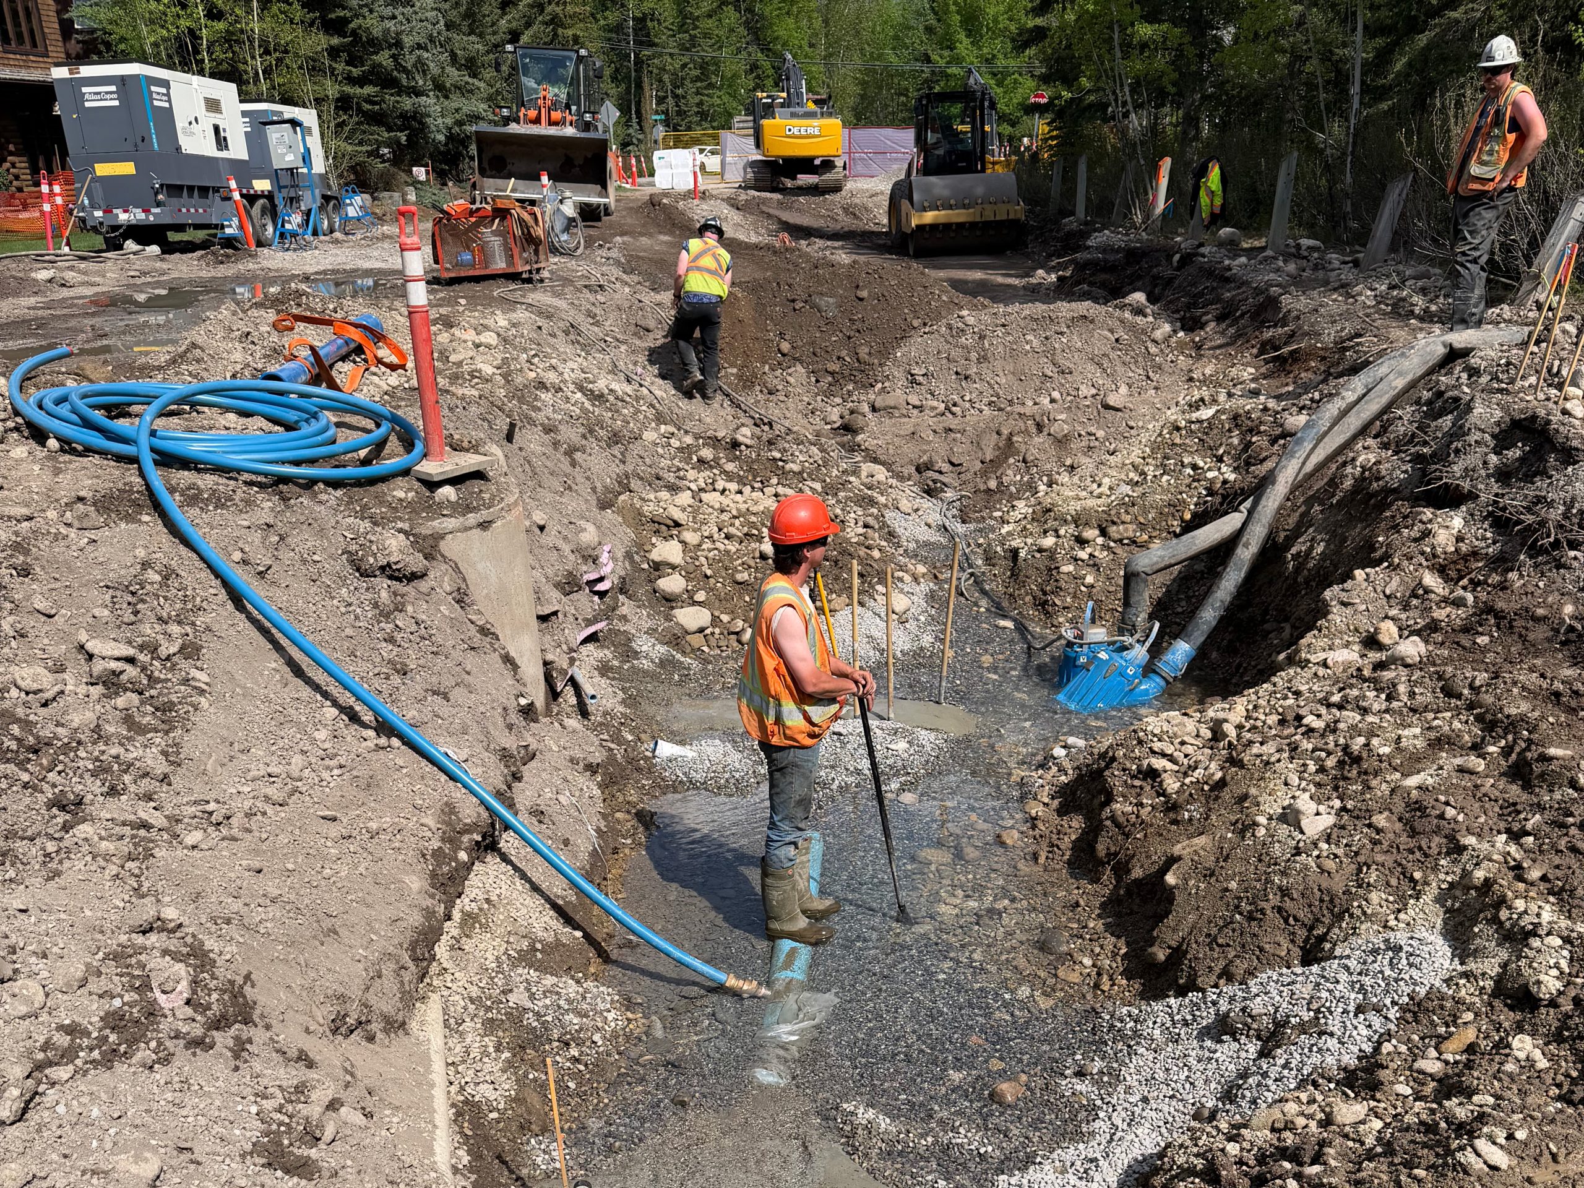
- Operational challenges such as utility freezing and extremely high, fast-flowing groundwater
A coordinated, evidence-based approach was required to ensure infrastructure renewal was both technically sound and practically deliverable over time.
Integrated Planning and Engineering to Guide 15 Years of Construction
McElhanney delivered a multi-phase, multidisciplinary program — beginning with strategic planning and advancing into detailed design and implementation.
Key components included:
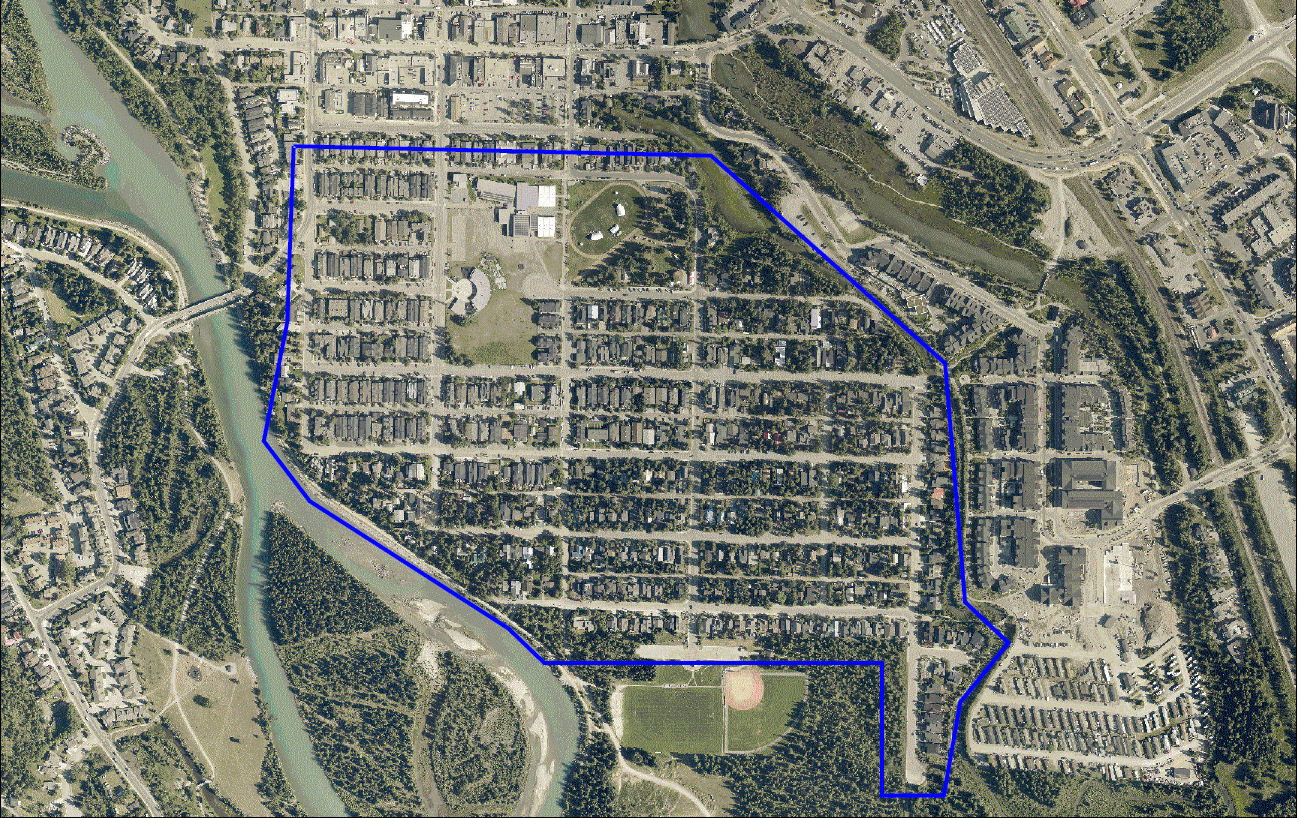
- Capital phasing strategy: Development of a prioritized, block-by-block construction plan spanning approximately 15 years of annual phases. This included developing a large-scale dewatering dry pond design that will be used for all phases of the 15-year project, as well as for other future construction in the town center.
- Data integration and analysis: Consolidation of old drawings, operational records, and historical infrastructure data to inform decision-making
- Prioritization framework: Ranking infrastructure based on condition, criticality, depth, and constructability to guide sequencing
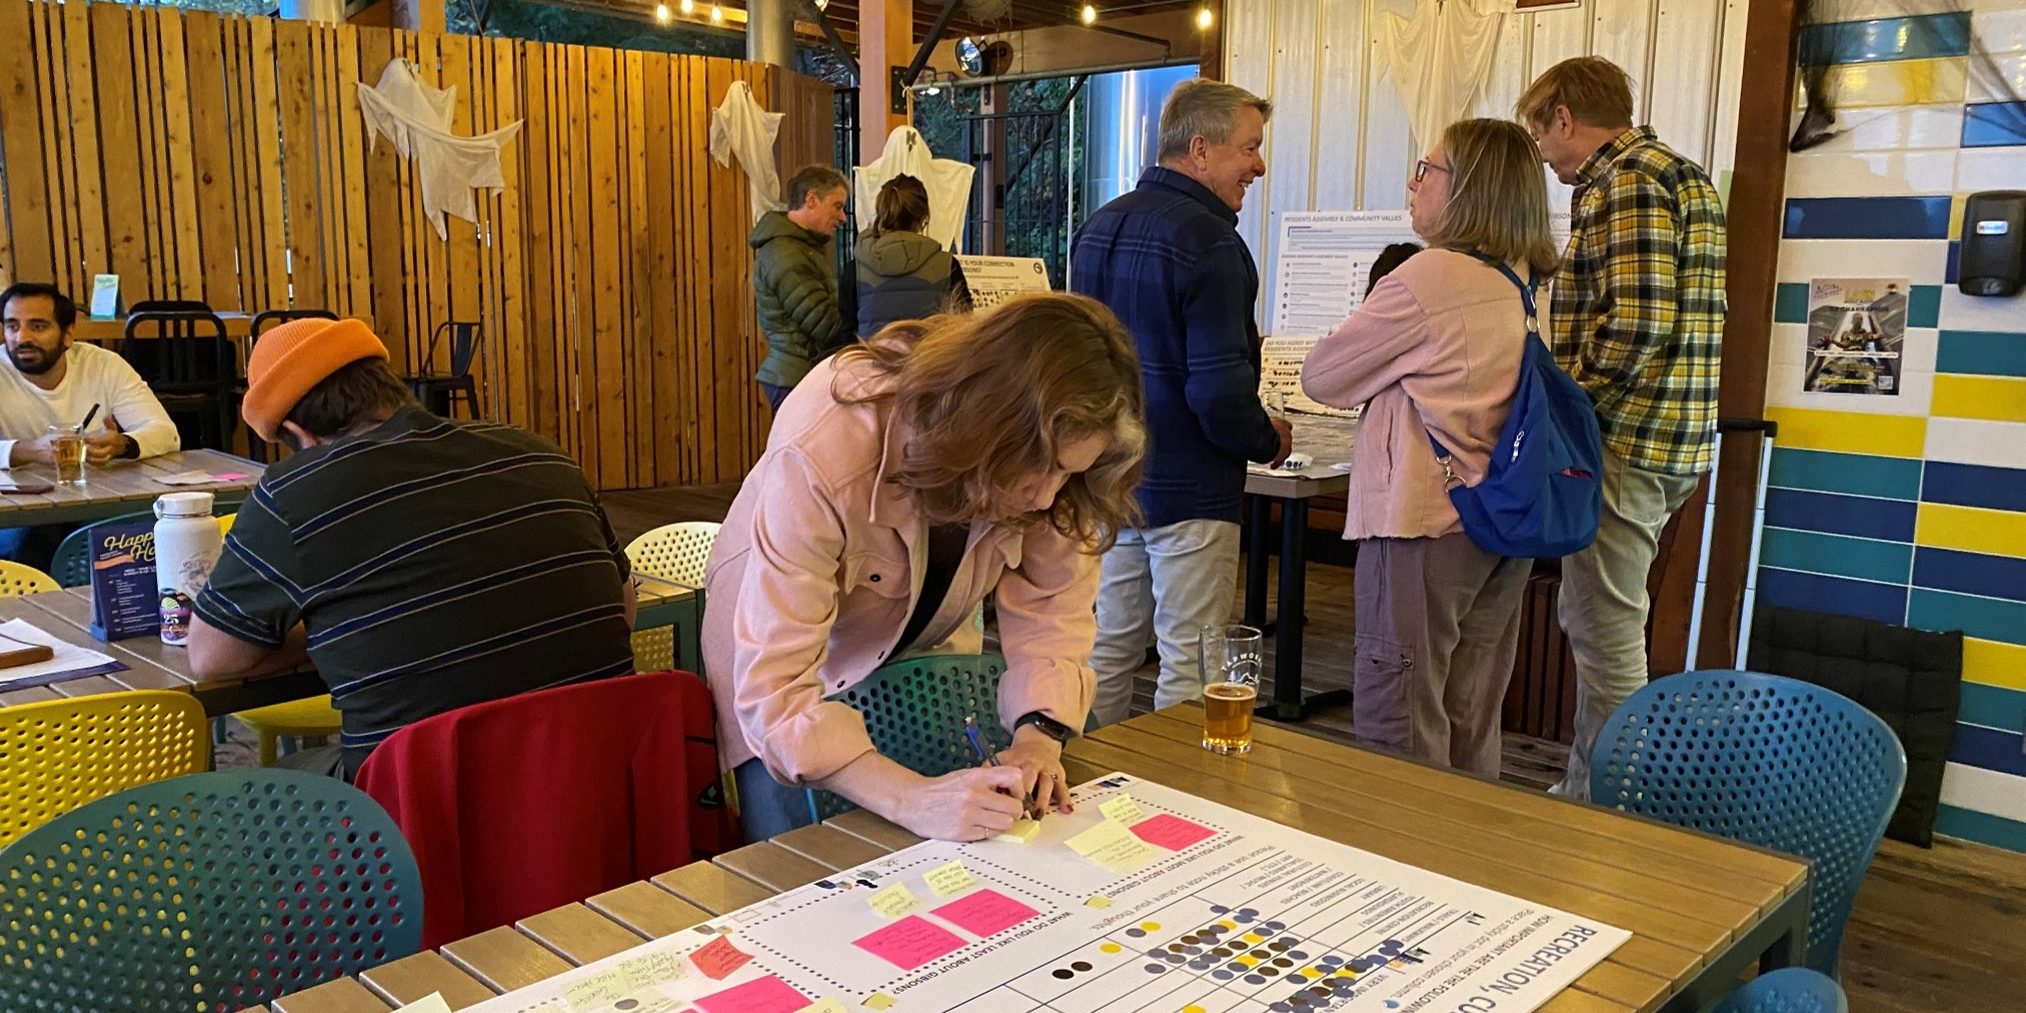
- Collaborative workshops: Iterative planning sessions with the Town to refine phasing logic and respond to feedback from Town engineering and operations departments
- Phased implementation approach: Strategy to advance construction sequentially to reduce risk, cost, and community impact
Building on this foundation, McElhanney advanced Phase 1 through detailed design and construction delivery:
- Detailed engineering design: Development of watermain, sanitary sewer main, and lot re-servicing designs for a street that had an unexpected watermain leak in Feb 2026
- Construction phasing and detour planning: Preparing practical staging approaches for implementation in active residential areas
- Tendering and procurement support: Preparation of Issued for Tender and Issued for Construction packages
- Construction administration: On-site coordination, inspection, and contract administration during construction
- Post-construction services: Following construction completion in June 2026, record drawings, deficiency management, and final acceptance documentation will be completed for Phase 1
This integrated approach transformed long-term planning into actionable projects ready for immediate delivery. “This project really shows the value of bridging the gap between high-level utility master plans and a more granular level of capital project planning that makes implementation practical,” says Darin Langhorst, McElhanney Division Manager, Civil & Municipal Engineering. “From long-term planning through to detailed design and construction, our team worked closely to connect the strategy with what’s actually buildable during a short summer construction season that is very challenging due to high, fast-flowing groundwater. That collaboration is what made it possible to turn an overwhelming ~2040 master plan goal into a right-sized multi-year program the Town can move forward with one year at a time.”
Results: A Clear Path Forward for Sustainable Infrastructure Renewal
The program gives the Town of Canmore a clear and practical way to move forward with renewing its aging infrastructure without overwhelming budgets, operations, or the community. It sets a long-term direction for capital investment while also advancing the first phase into design and construction, turning strategy into action. Along the way, the work strengthens the performance of essential water, wastewater, and stormwater systems, lowers future maintenance risks, and keeps construction impacts manageable through a carefully sequenced approach. The result is a steady, well-paced path forward that the Town can realistically deliver over time.
McElhanney provided:
Planning & Analysis
- Capital infrastructure planning
- Utility prioritization and phasing strategy
- Data integration and analysis
- Risk-informed decision support
Engineering Design
- Civil engineering
- Water, sanitary sewer, and stormwater system design
- Construction phasing and staging planning
Environmental & Technical Services
- Groundwater and infiltration analysis
- Stormwater management planning
- Geotechnical coordination
Project Delivery
- Interest holder coordination
- Workshop facilitation
- Tender preparation and support
- Construction administration and inspection
Infrastructure Planning & Renewal
- Asset lifecycle planning
- Long-term infrastructure renewal strategy
- Integration with municipal master plans